

Special mention for the DHUB of Barcelona
The DHUB museum in Barcelona is an exquisite example of a modern design museum, located in the vibrant, entrepreneurial city of Barcelona. In addition to being a museum, the DHUB building also houses a school and a laboratory, sustained by the Institut de Cultura de Barcelona to promote the Culture of Design. It will soon host the Museum of Ceramics, the Textile and Clothing Museum and the Museum of Decorative Arts, today situated in two temporary locations.
Disano has participated in the lighting project for the new building and has closely followed the various developments by creating and fine-tuning customised products.
The new location of the DHUB comprises 5 large exhibition halls, laid out over 4 floors and a basement. The largest hall spans approximately 6,000 square metres, while the others are all 900 square metres. It was designed by the firm MBM Arquitectes, captained by Oriol Bohigas, considered a master of contemporary architecture. Disano illuminazione has partnered the prestigious Catalonian firm in designing the lighting system.
The Barcelona Museum of Design was built in response to a strong demand from the institutions, as part of a larger city renovation project, and was warmly welcomed by the community as a place where the city design activities and the creativity of the many existing associations and foundations meet. The museum therefore combines collections which had previously been scattered all over the city, in a deliberate attempt to make use of its vast indoor spaces – and attract both residents and tourists. In Barcelona, a city that boasts a historical link with the world of design (in 1903 it spawned the “Foment de les Arts i del Disseny” Association, which promotes planning, architecture and design as the driving forces behind the economy and culture of the country), DHUB has the potential to become an important centre of production, also on the international scene.
In the architectural and institutional rebranding project, a significant part was played by the MBM architectural firm, focusing strongly on the light and including a creative and highly technological concept capable of making the DHUB a museum with a high technological content.
Light becomes a fundamental part of the architecture in a state-of-the-art design destined to become one of the main attractions of the European culture of design. It is located in Plaça de les Glòries Catalanas, which also hosts the majestic Agbar, the skyscraper by Jean Nouvel which has become one of the symbols of the modern city.
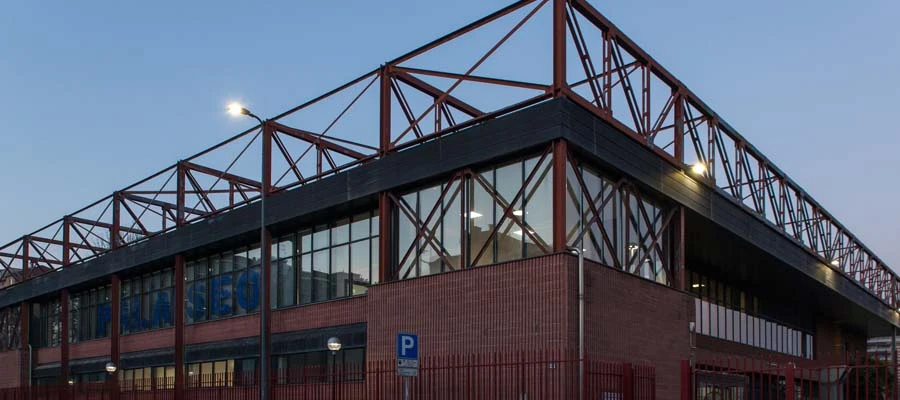
The building is characterised by large clerestories that make the environments bright and enable the architecture to interact with the city. The roof of this structure will be a public grassy area, containing natural or artificial elements based on the concept of sustainability. The second block was designed at a height of almost 15 metres and extends horizontally, as if stretching out towards the square. The exterior of the building is made of zinc, aluminium and glass.
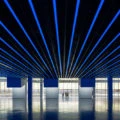
The concept presented by the MBM architectural firm includes dynamic light effects created by a dynamic, configurable, colour-changing LED system. The tubes built into the false ceiling are able to mix the light effect obtained from two circuits, one with white light with high colour rendering index and another with RGB. The conceptfocuses on integrating a functional light (obtained using LED floodlights with DALI control technology) with a dynamic, configurable, colour-changing LED, capable of drawing attention and amazing visitors at various times of the day.
The large windows that characterise the building during the day interact closely with the outdoor areas and bring in a significant amount of natural light; at night, the dynamic light effects are trained outside, conveying the strong, innovative character of this architecture and of a city in continuous movement.
A smart system makes it possible to virtually recreate the museum and to produce and control the various light effects: these are radical choices which have been made for the illumination of the large halls destined to host the permanent exhibitions and temporary exhibitions. The idea is to fully integrate the lighting elements in the architectural structure, creating a true illuminating ceiling composed of LED tubes.
The electronic control of the LED as well as the use of colour create exceptional effects perfectly in line with the objective of stimulating the intellect, an essential one for a design museum.



- Posted by Redazione
- On January 9, 2017
- 0 Comments
- 0 likes


Leave Reply